Casale San Vincenti
The guesthouse
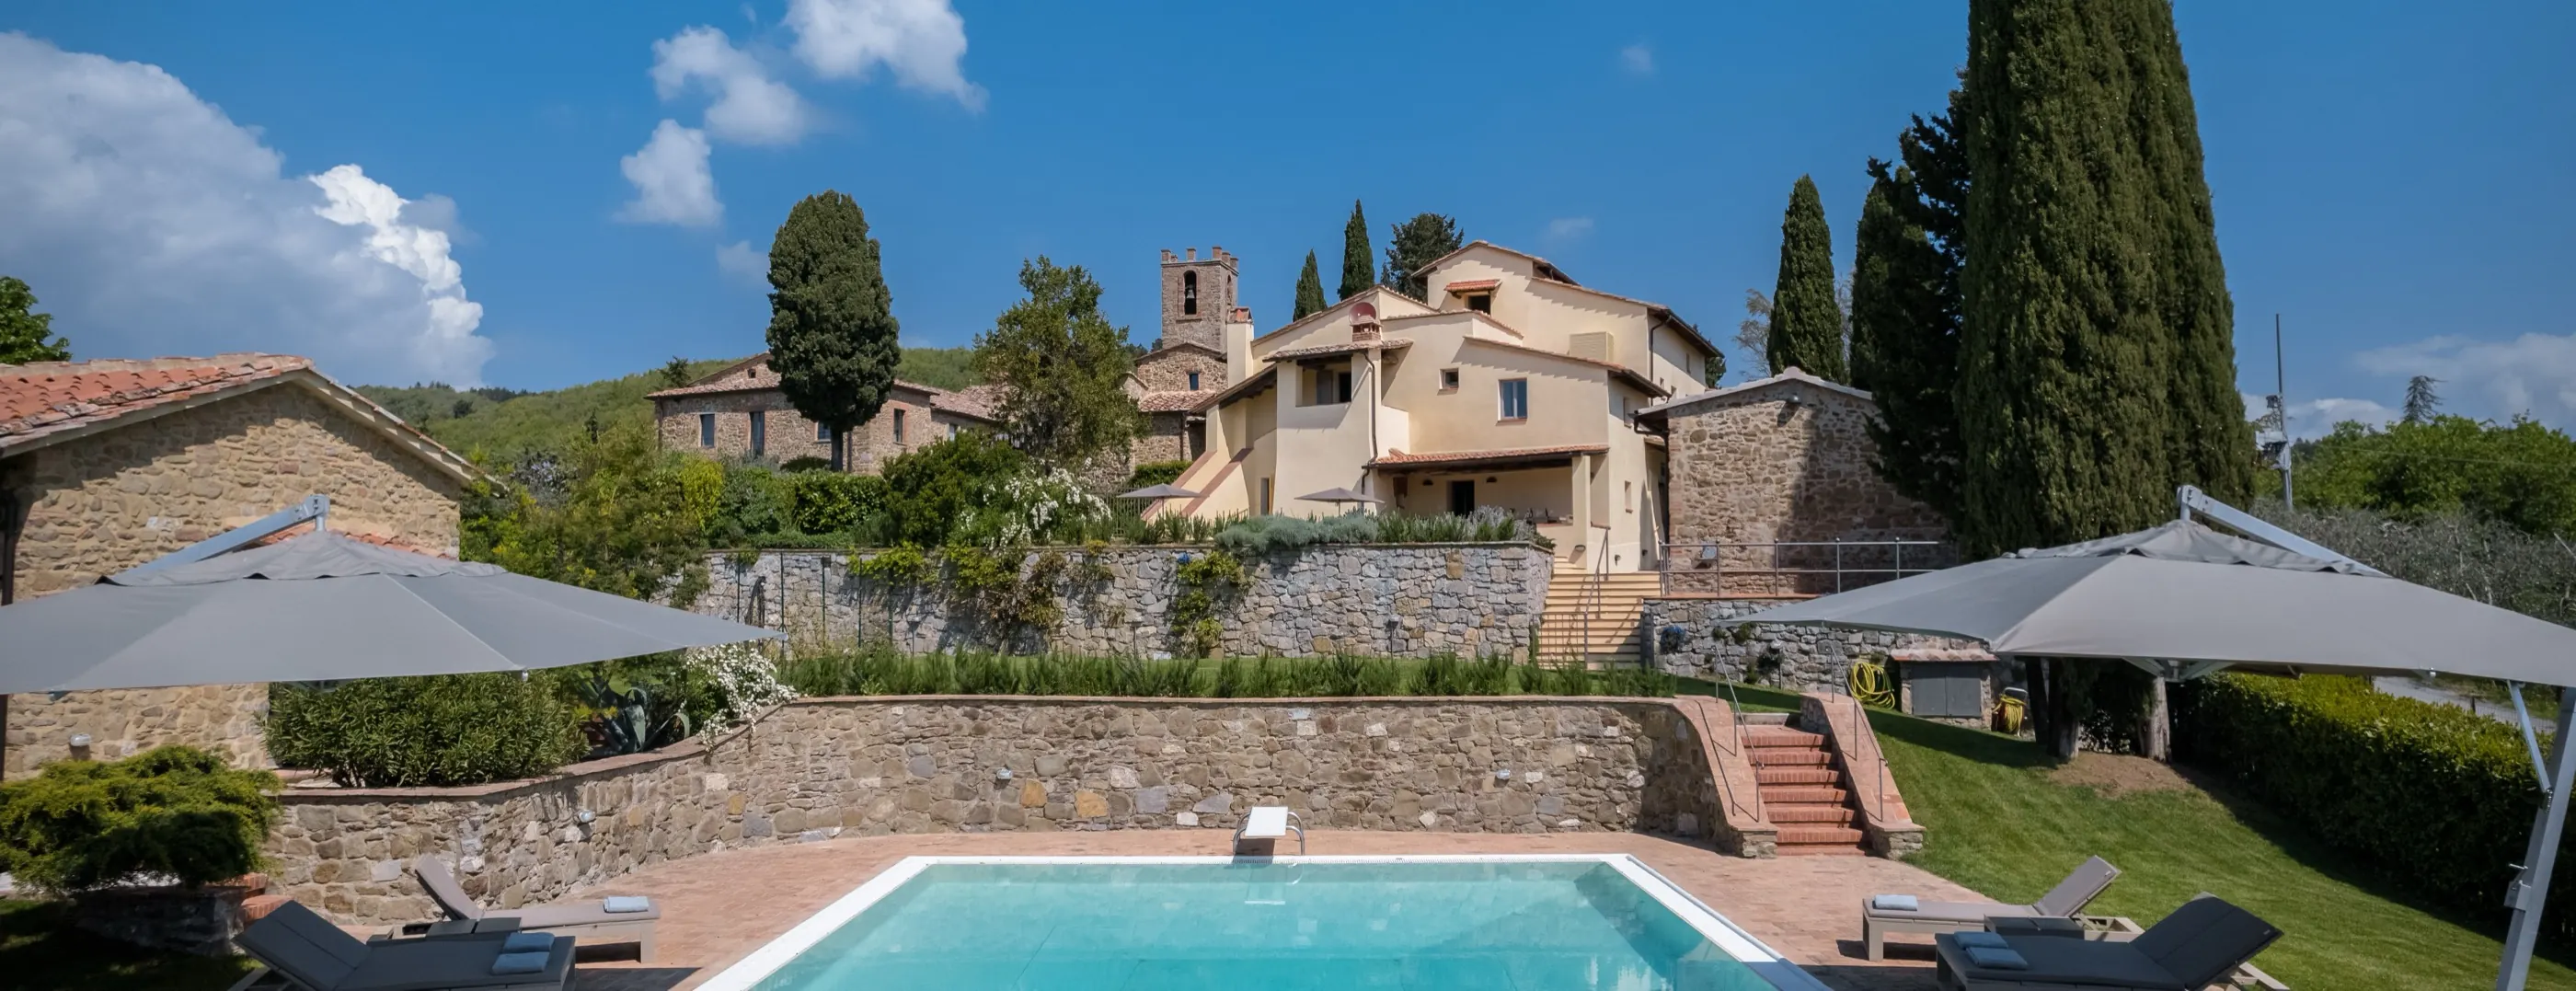
Casale San Vincenti belongs to the same property as the vineyard, the olive groves, the cellar, the old olive mill and the church. Guests have the run of all of it.
Check dates and book
Dates, prices and availability are held by To Tuscany, who handle the letting. Anything about the estate itself — a tasting, a visit, the wine — is answered by the family.
Opens the To Tuscany listing in a new tab
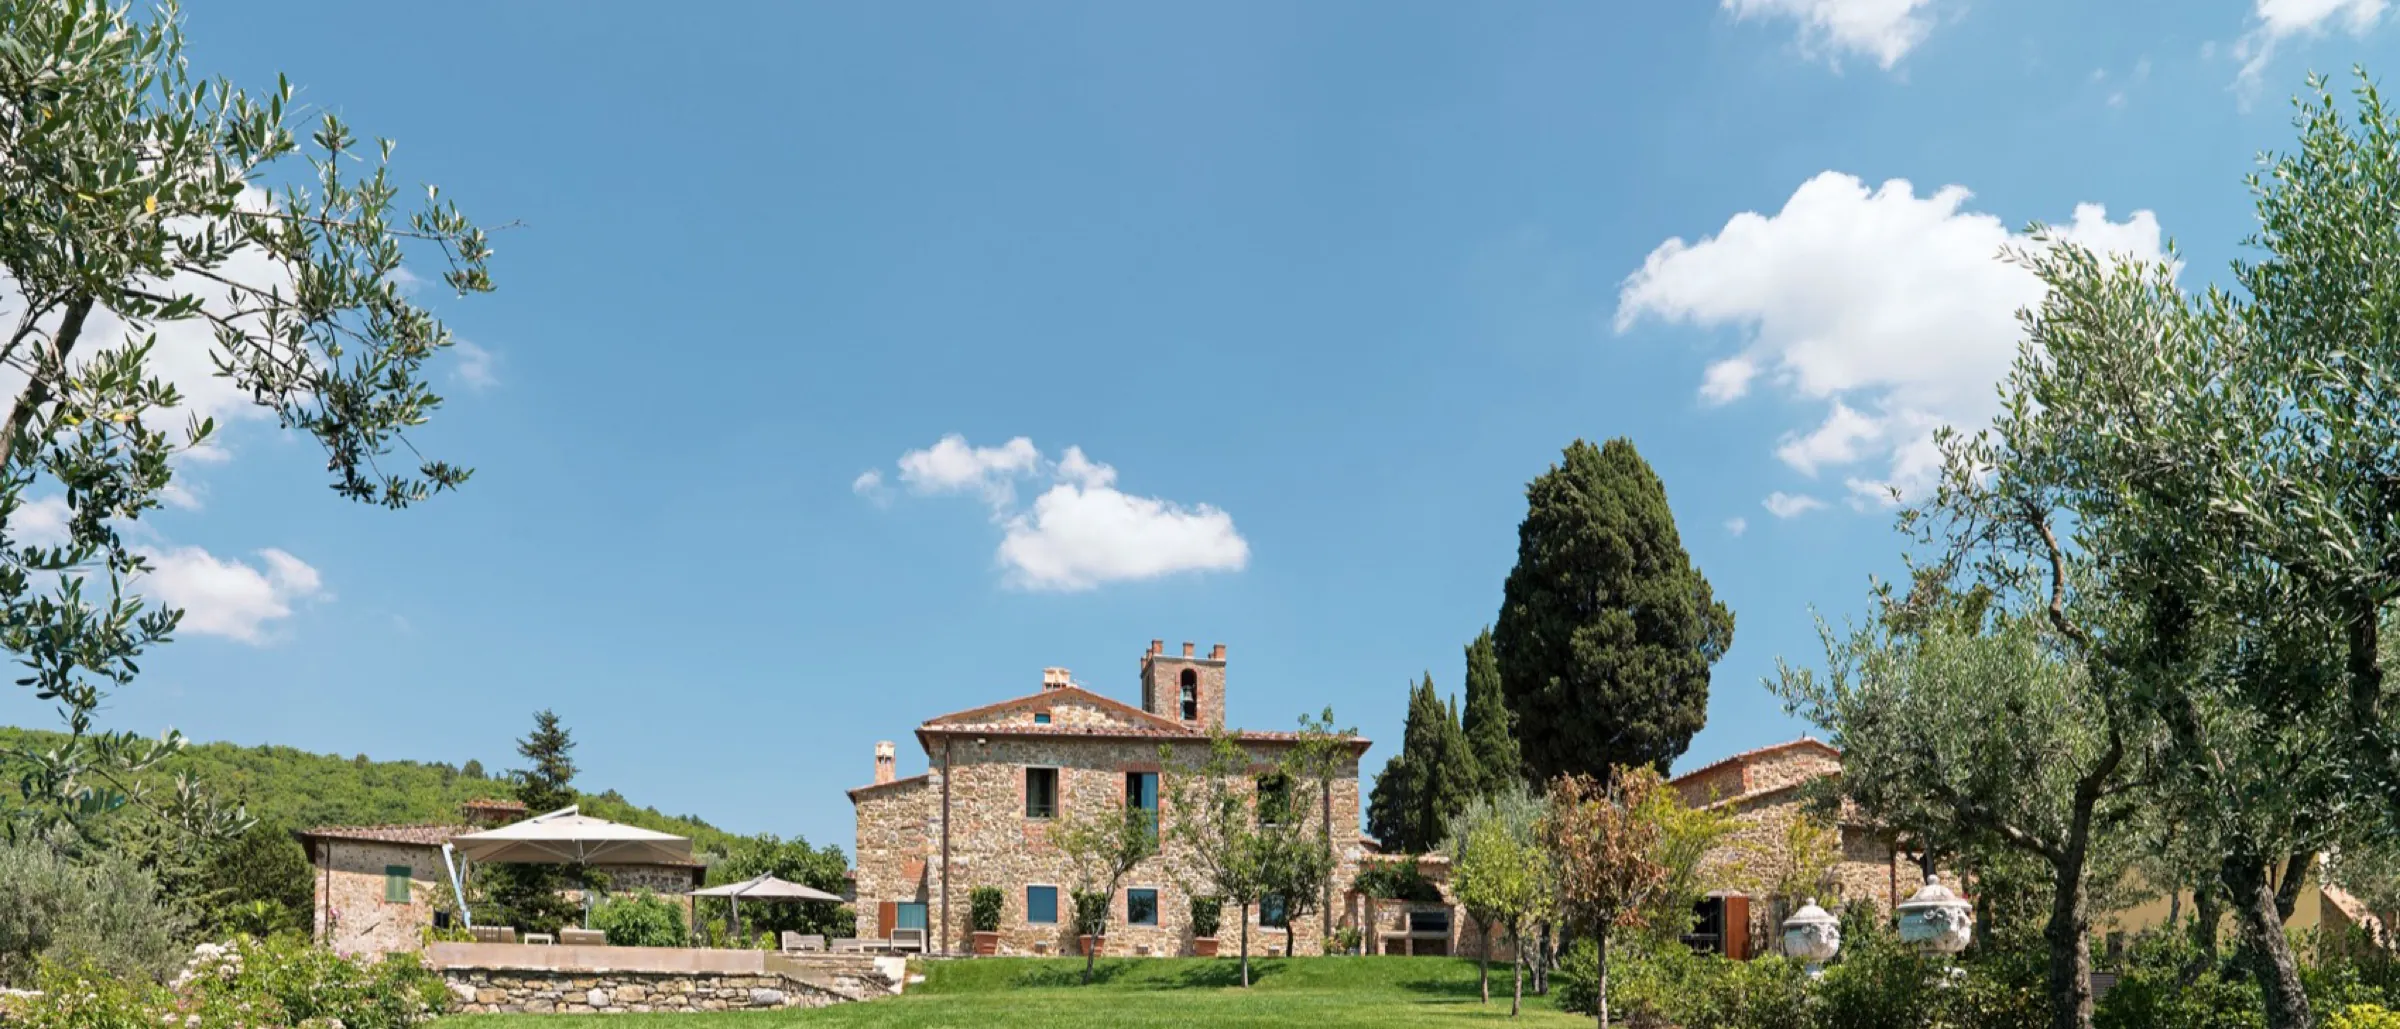
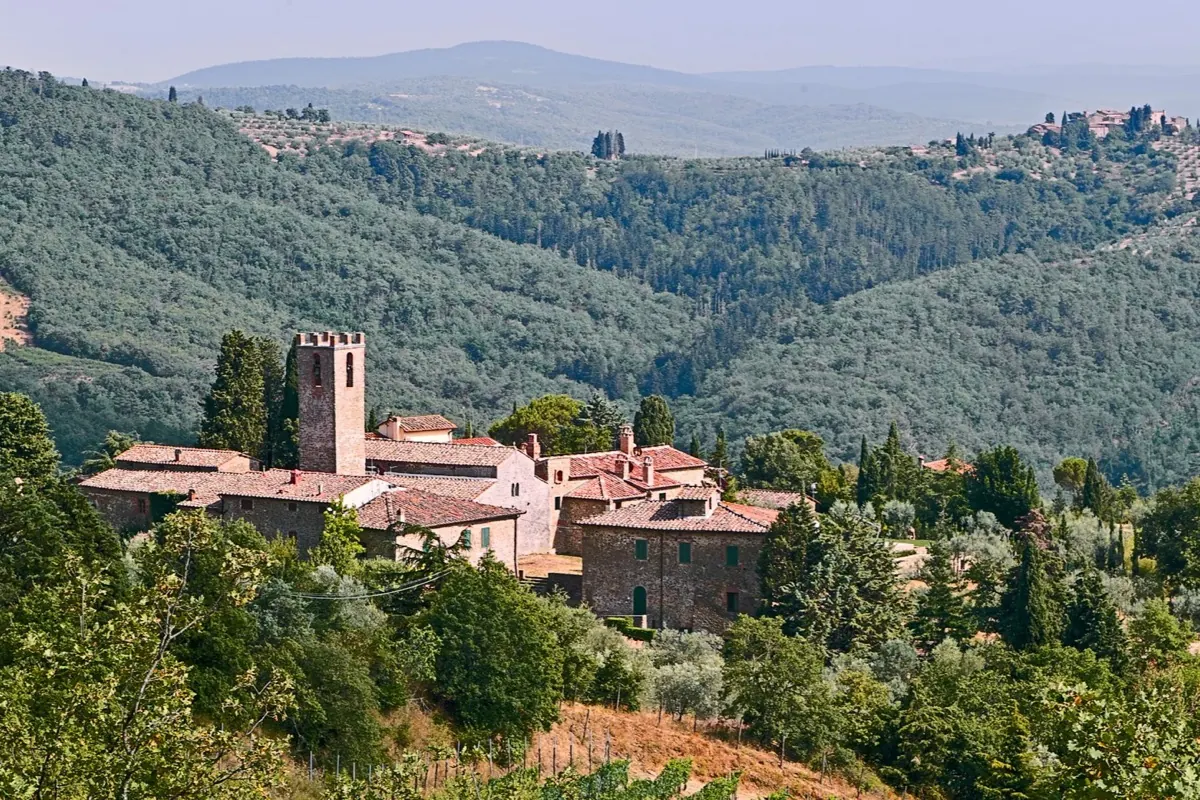
The casale stands within the estate rather than apart from it, so what surrounds a stay here is the working property: the vines, the olive groves, the cellar where the wine is made, the mill in the old priest’s house, and the church the hamlet is named after.
Tastings of the estate’s wine, olive oil and grappa can be arranged for guests.
Weddings are held here, in the chapel.
There is no booking system on this site. Enquiries about staying are answered directly by the family.
In short
- Bedrooms
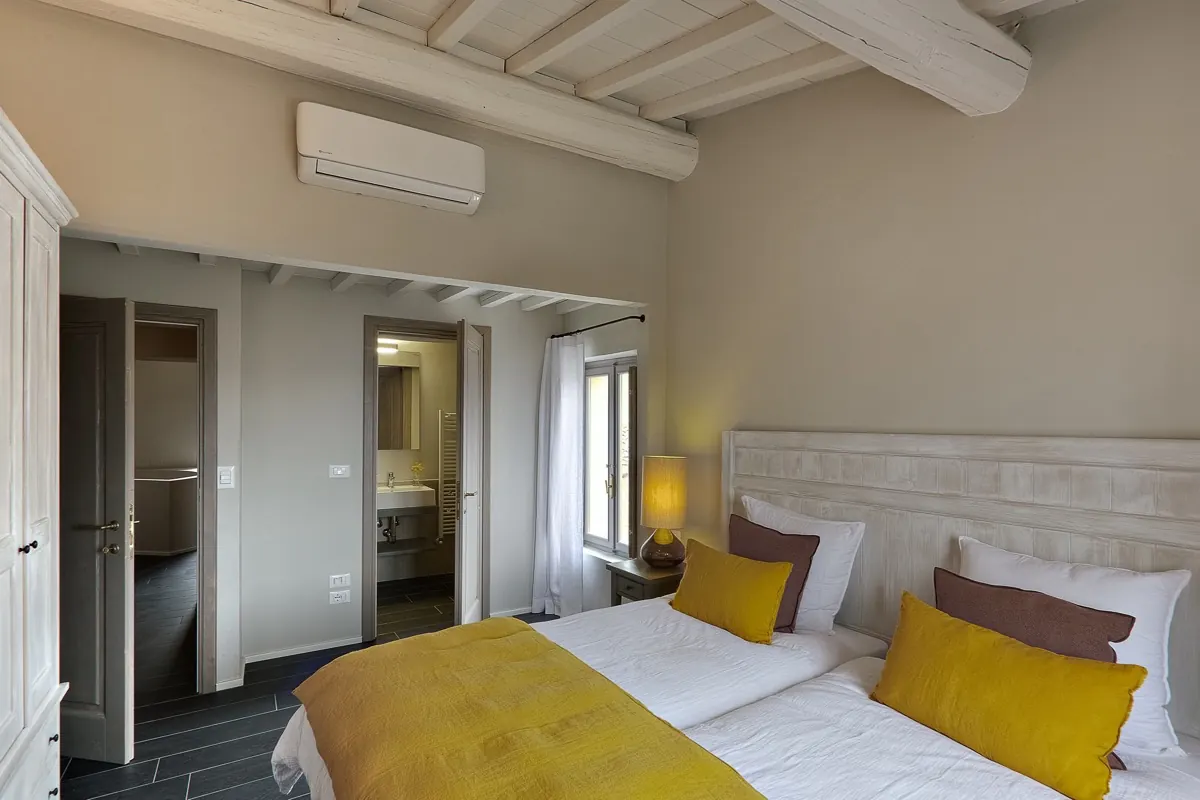
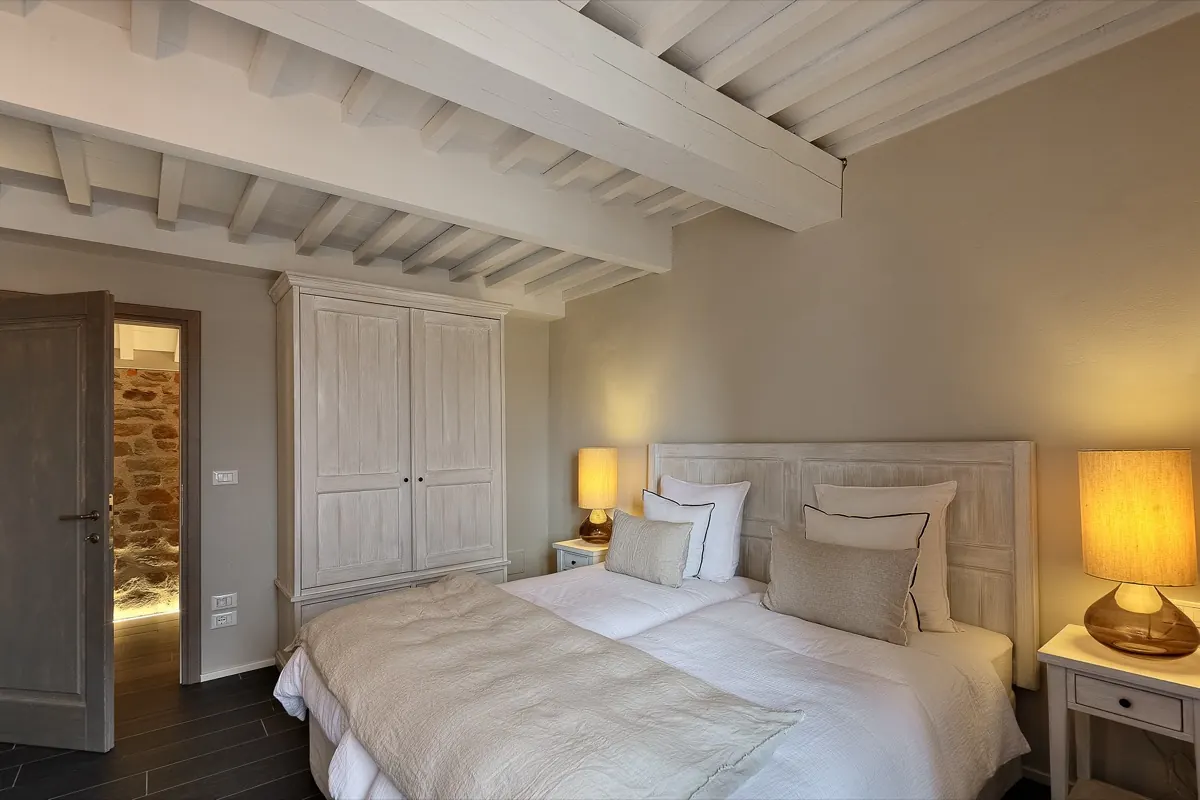
- Six, each with its own bathroom
- Sleeps
- Up to twelve
- Pool
- Private
- Also
- A yoga room, and a chapel used for weddings
The rooms
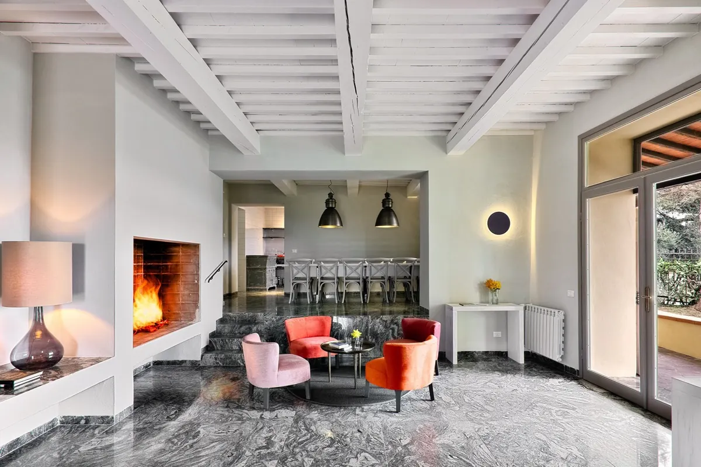
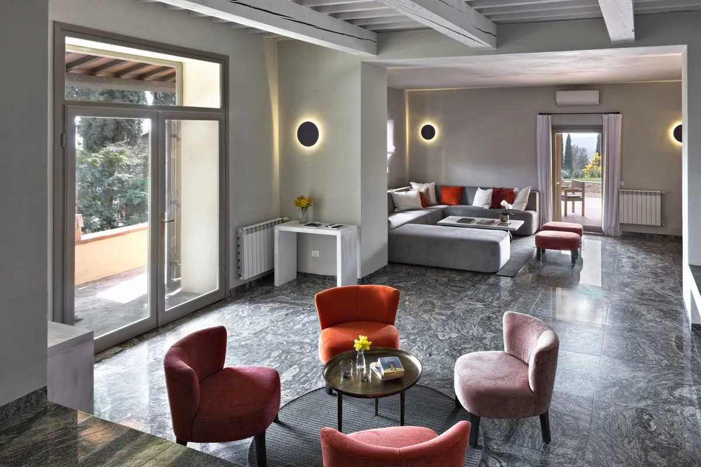
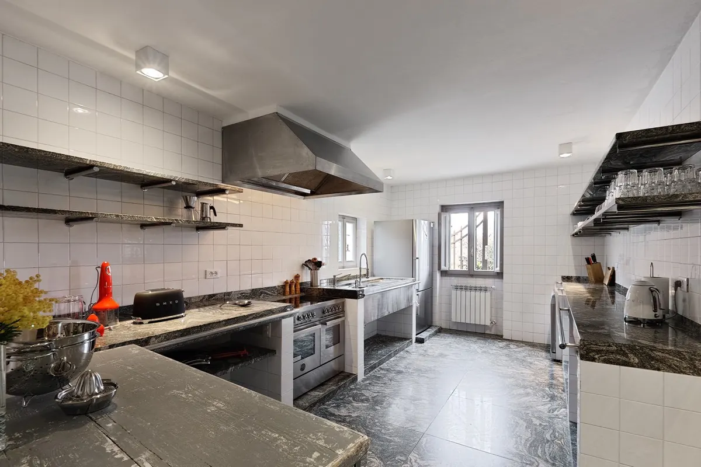
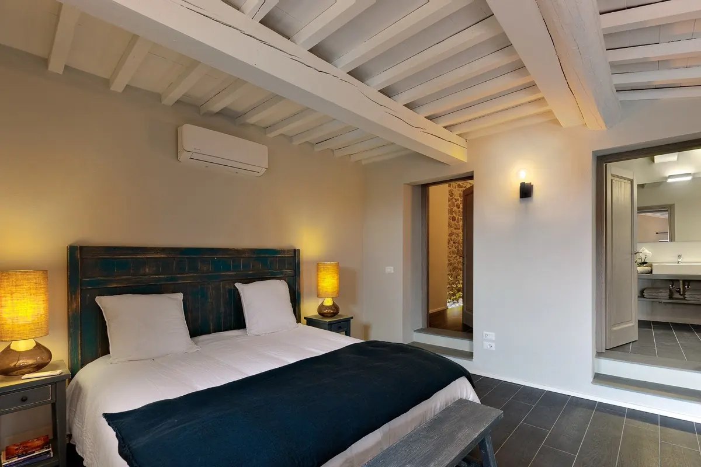
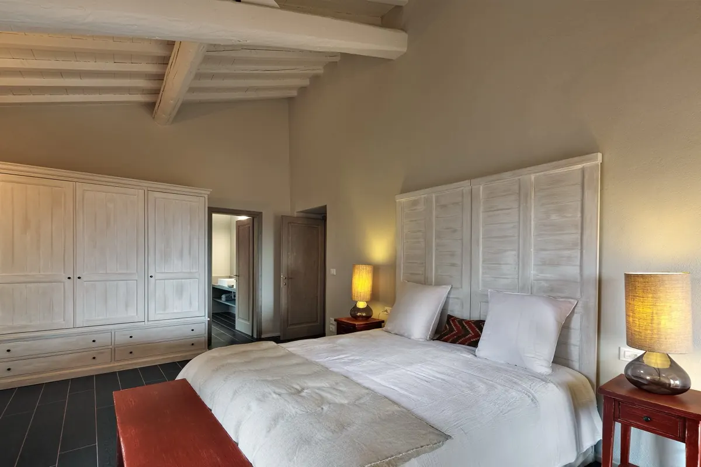
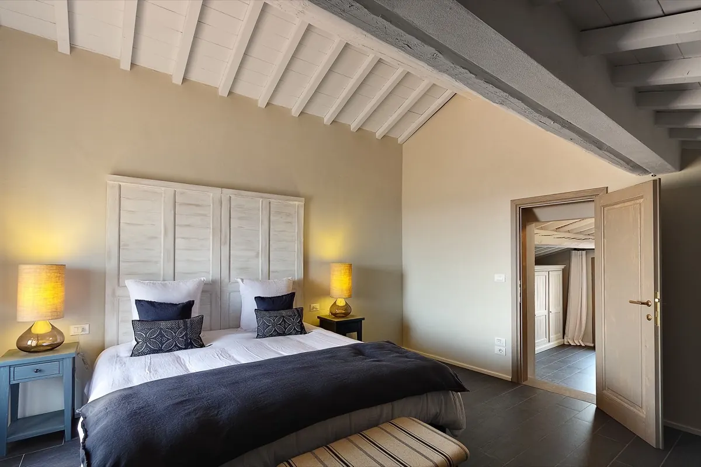
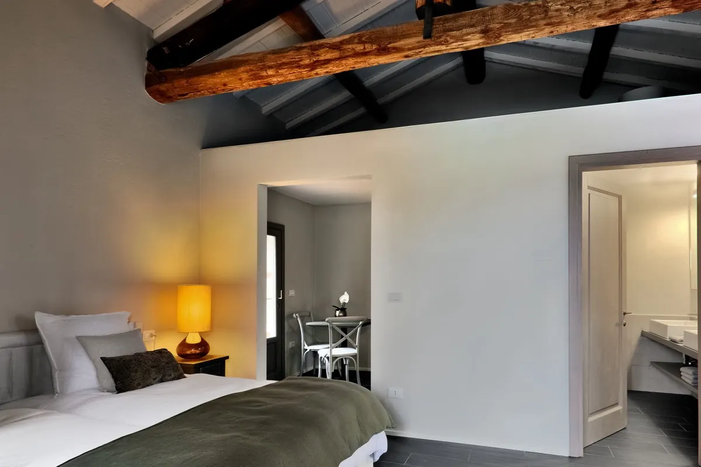
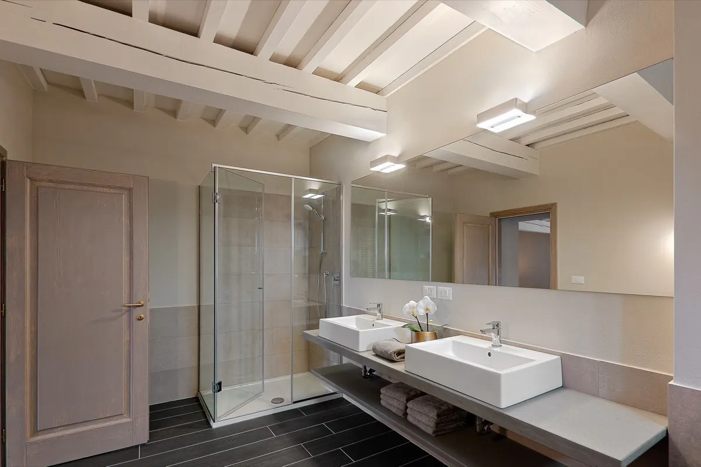
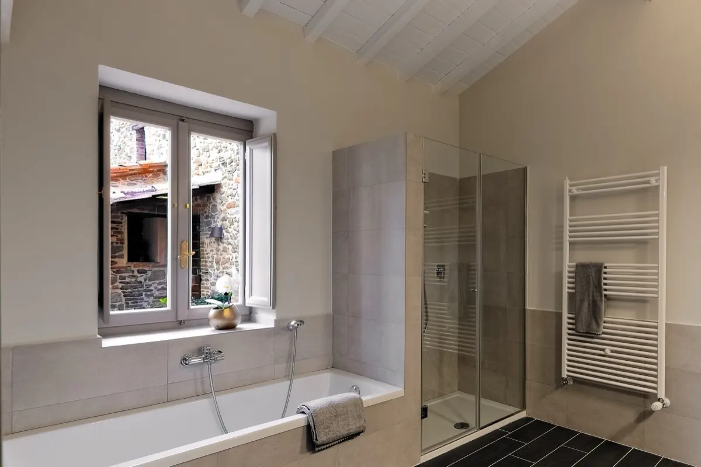
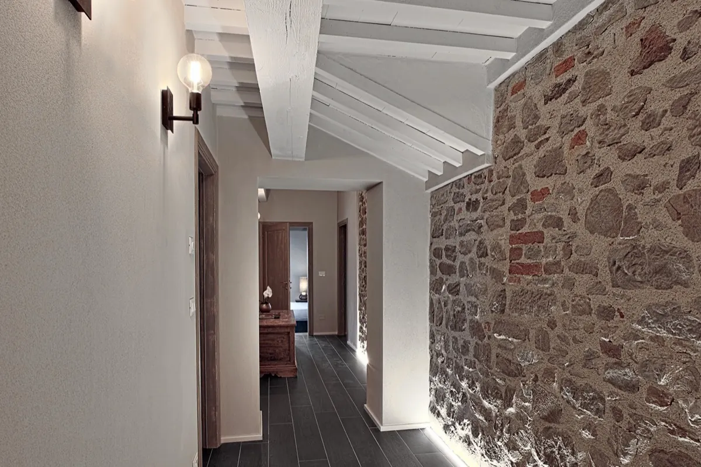
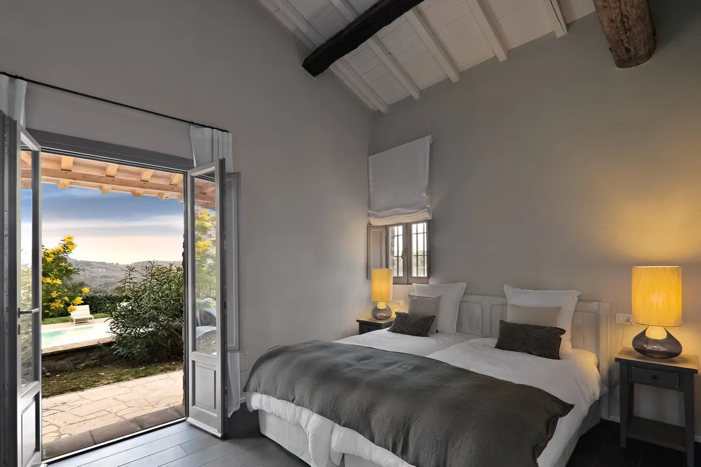
Six bedrooms, each with its own bathroom, a kitchen built for cooking properly, and room for twelve around one table.
The view
What you see from the house and the terrace.
How the house is laid out
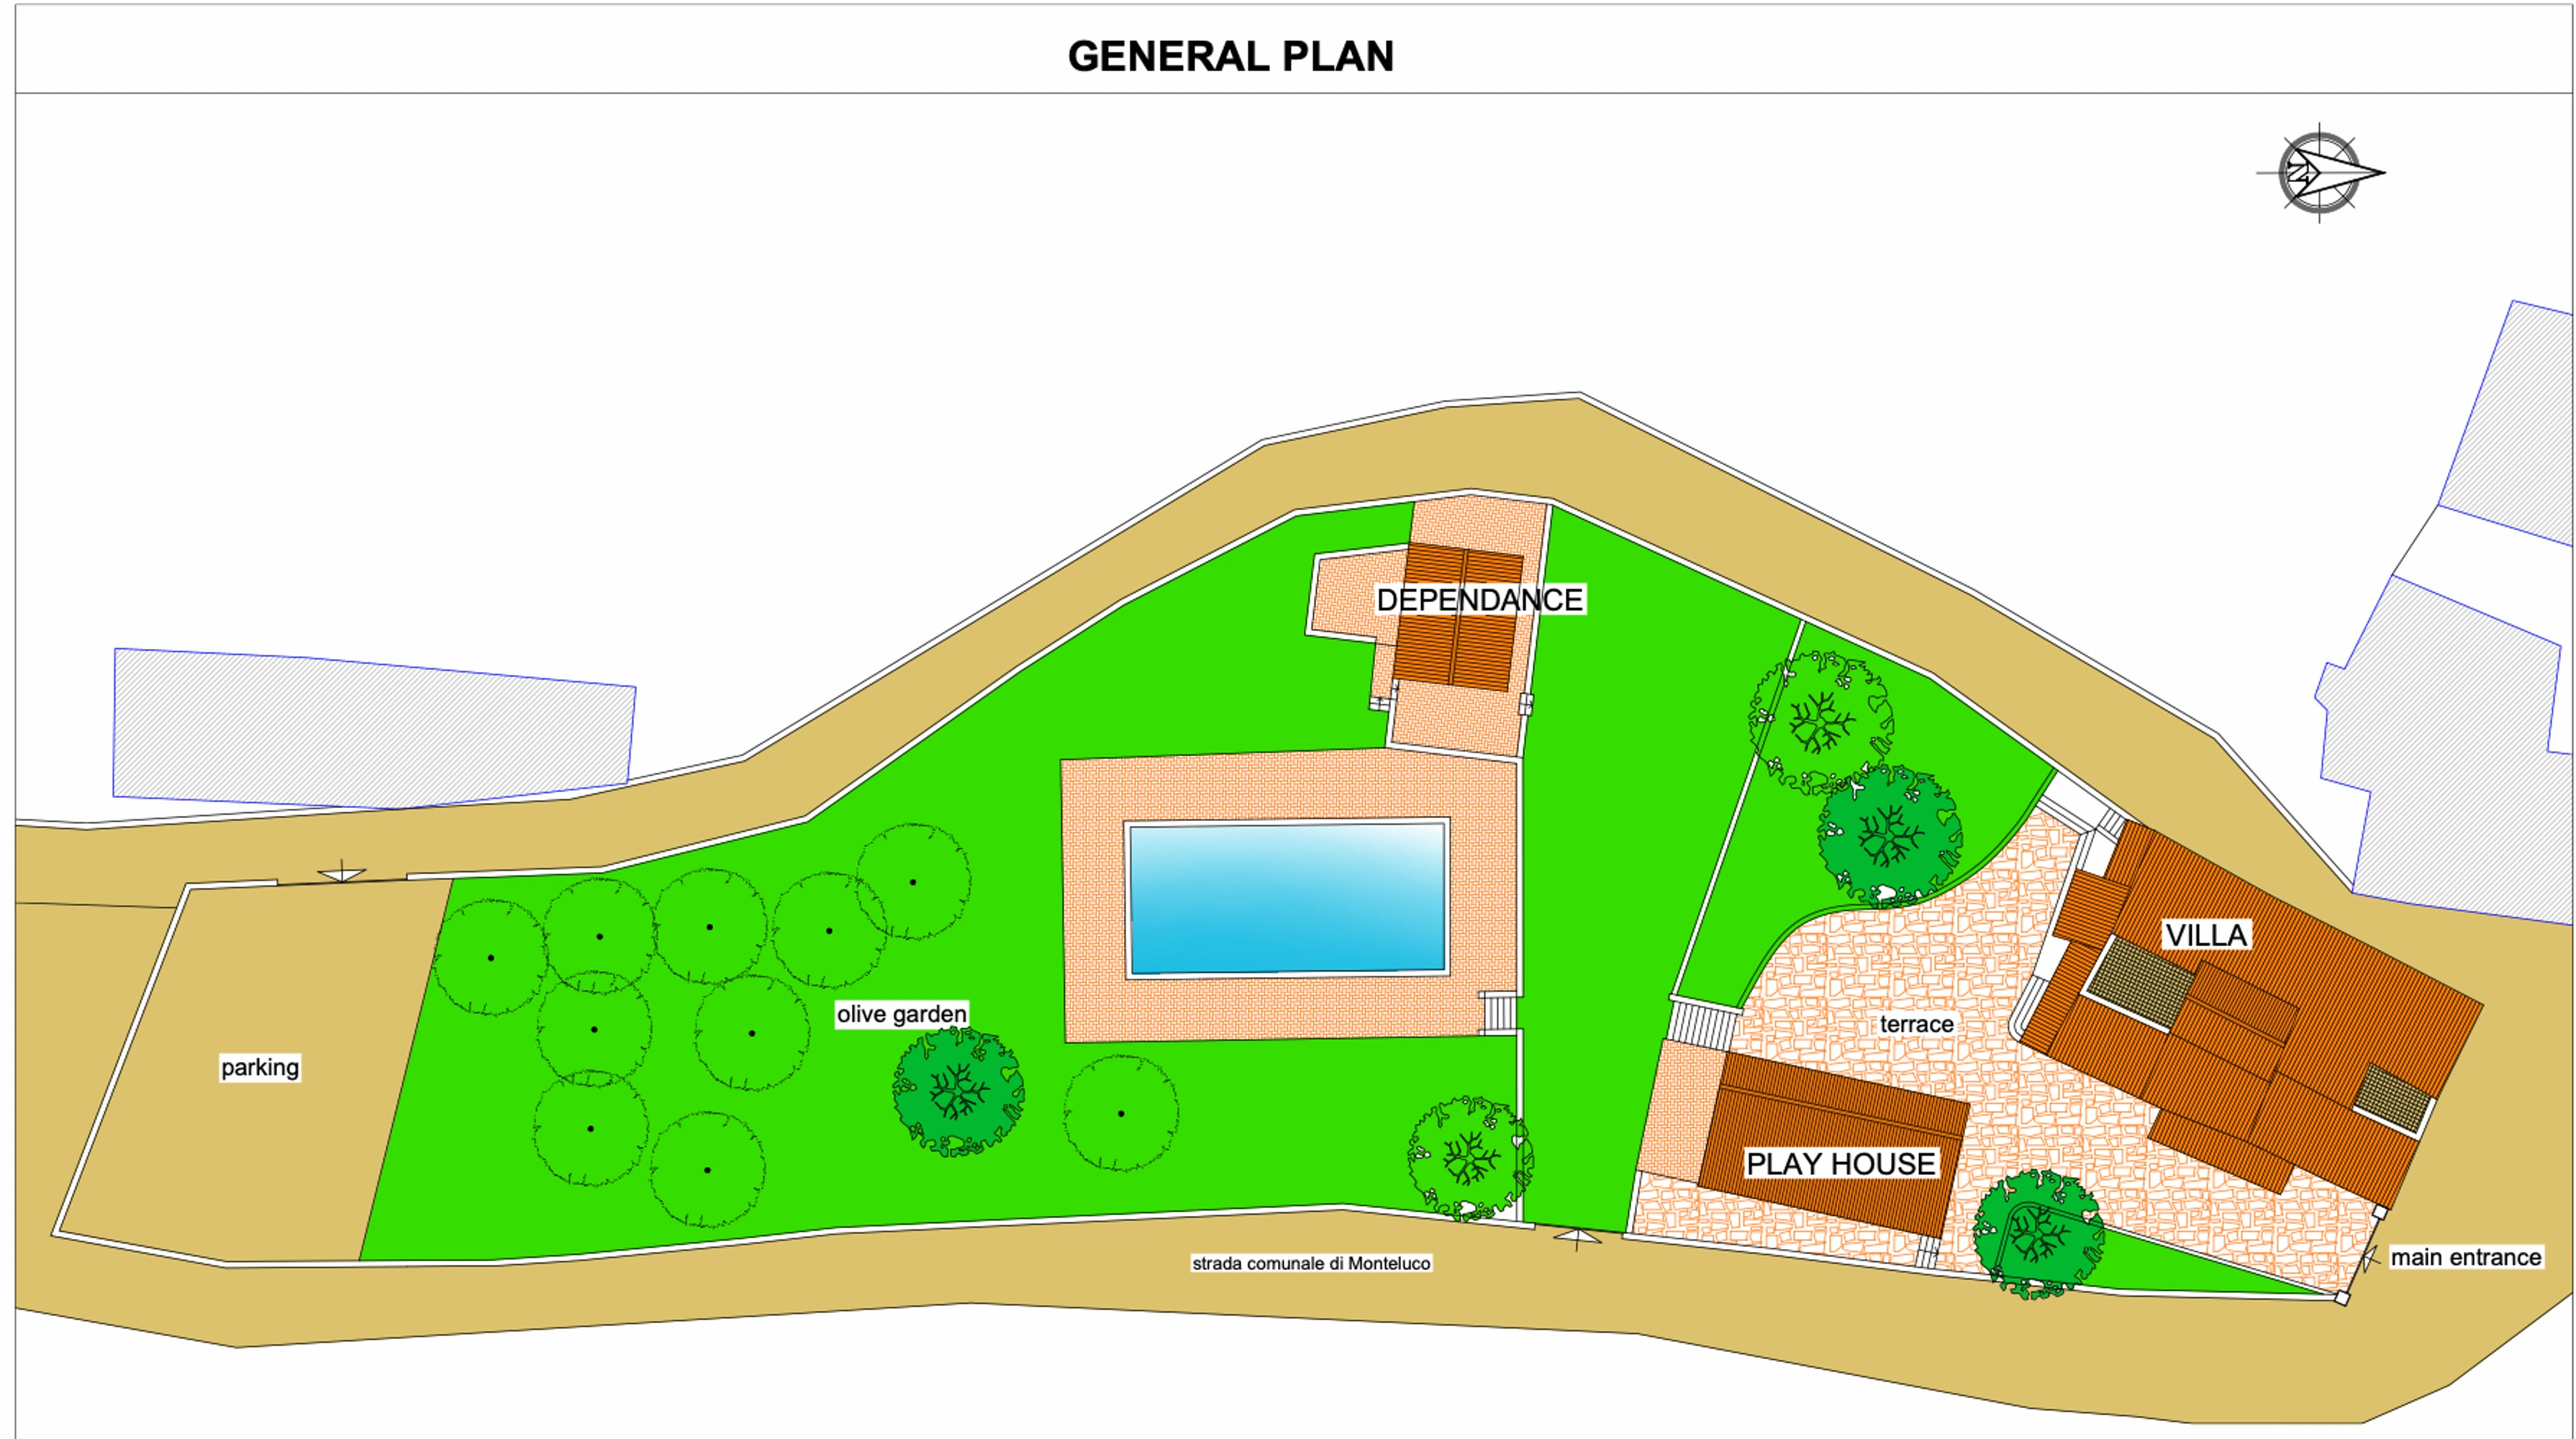
The architect's drawings. Living room, dining room and kitchen run along the front of the villa, with a loggia at one end and the fire oven beside it; there is a lift as well as the stair. Five bedrooms are upstairs, over two floors, and the sixth is in the dependance. The play house stands on its own.
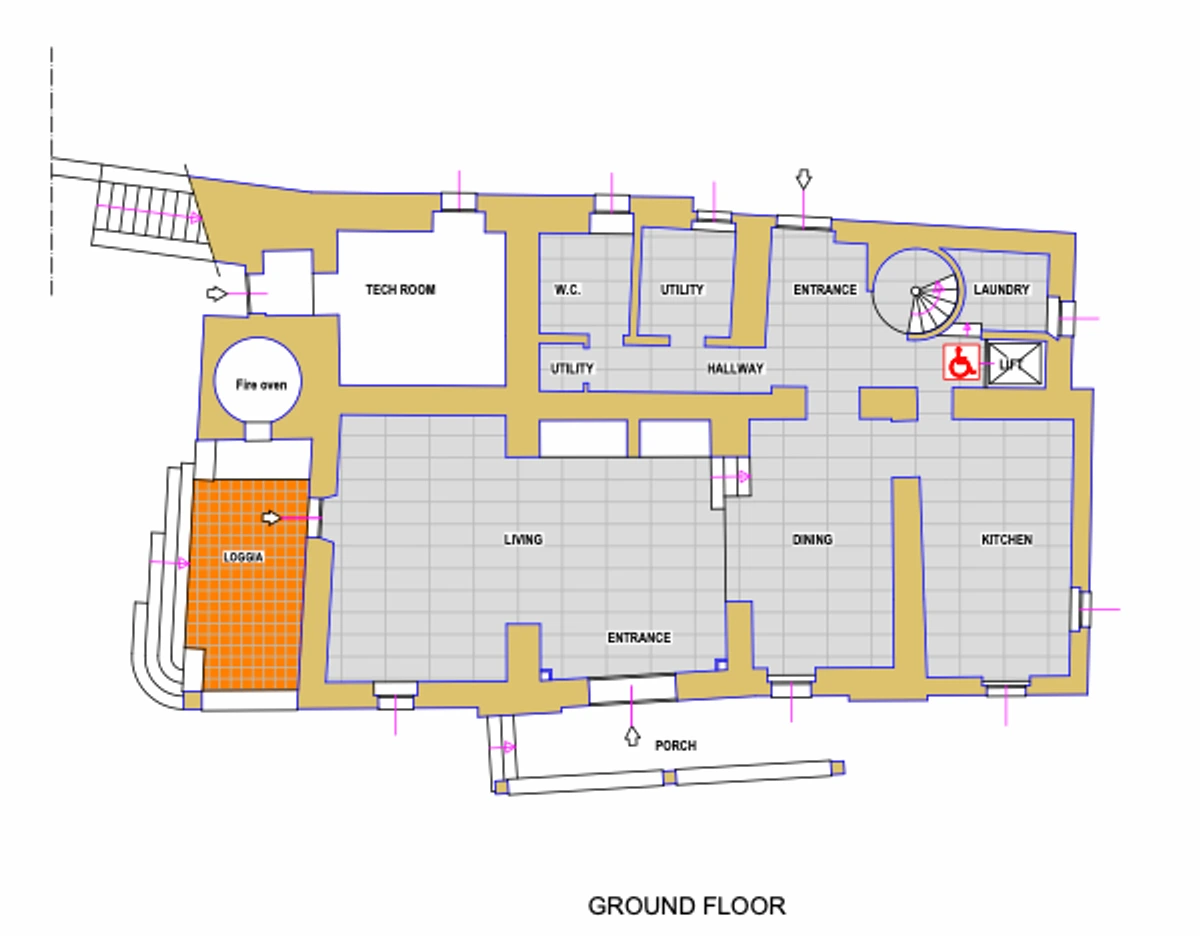
Villa, ground floor 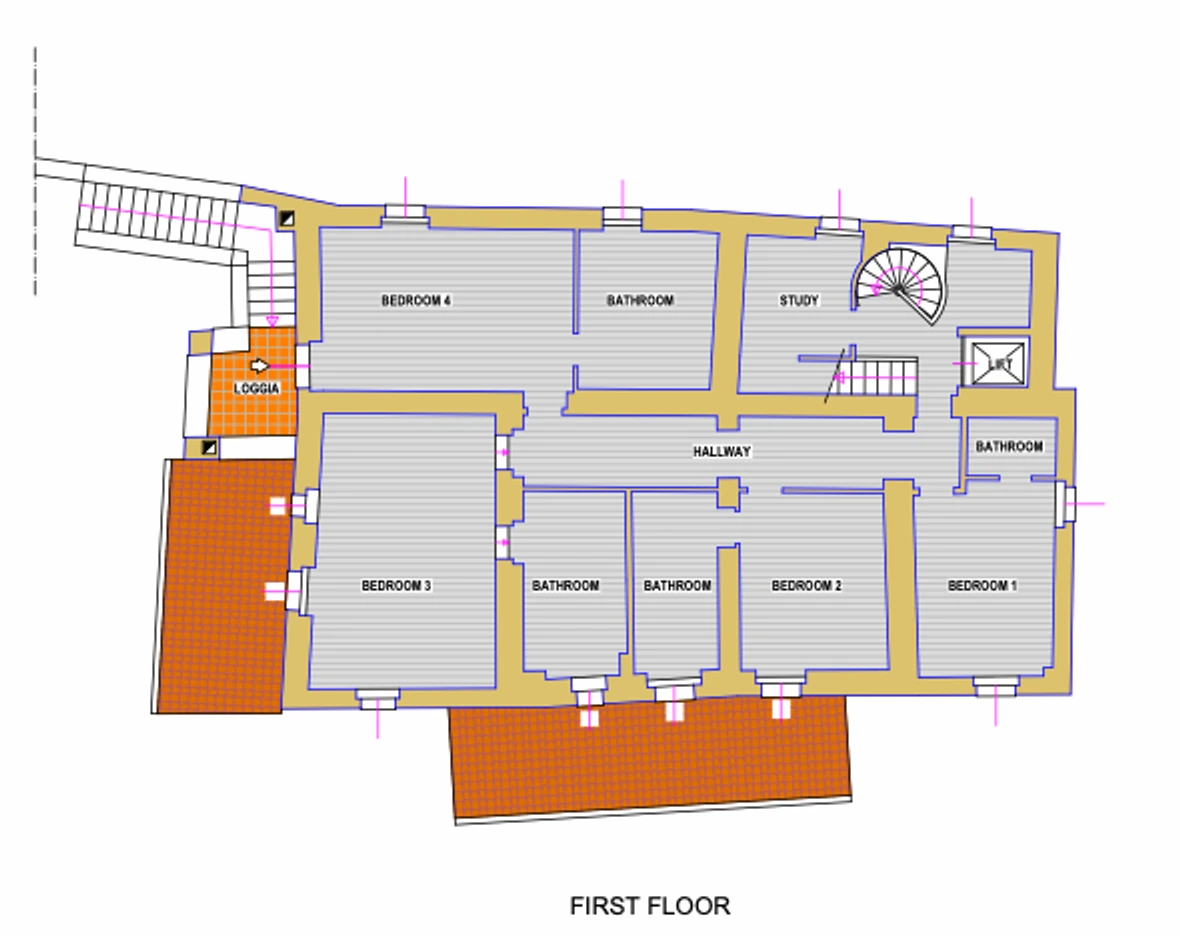
Villa, first floor 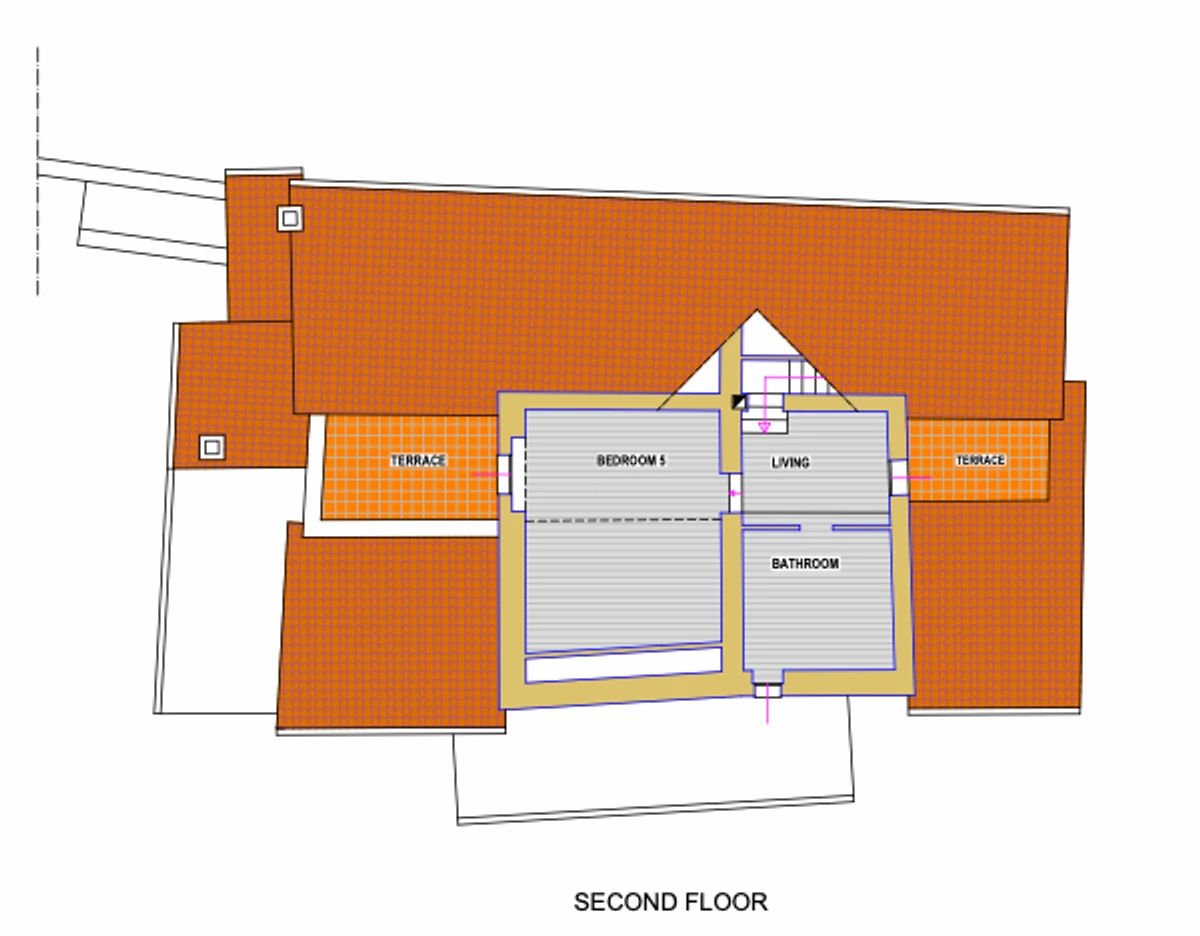
Villa, second floor 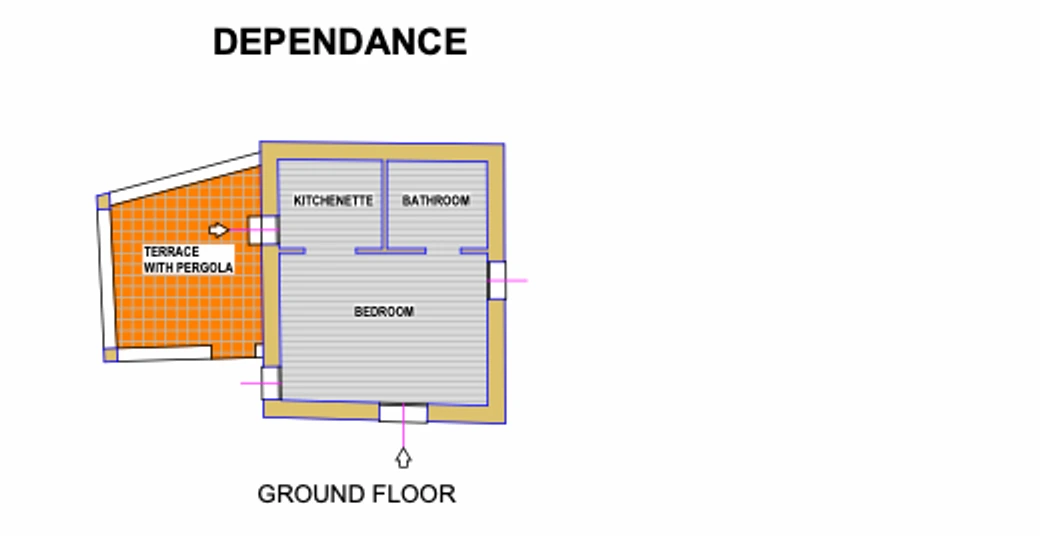
The dependance 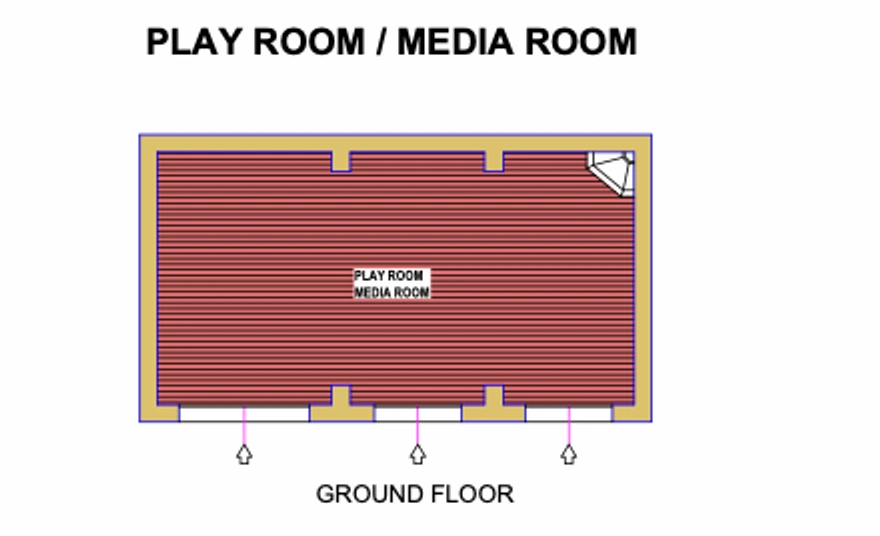
The play house
The grounds